Services
Four services, one team. Take one of them or all four together — from the first sketch to handing over the keys.
Design
Good buildings start on paper. Our architects and interior designers turn your plot, budget and way of life into a design you can see in 3D before a single wall goes up — and into drawings our own builders can build exactly.
- You receive
- 3D images, a full set of drawings and a cost estimate

What's included
- Concept and sketch design
- Architectural design
- Interior design
- 3D visualisations
- Structural and engineering drawings
- Materials and furniture selection
- Bill of quantities and cost estimate
Projects with this service
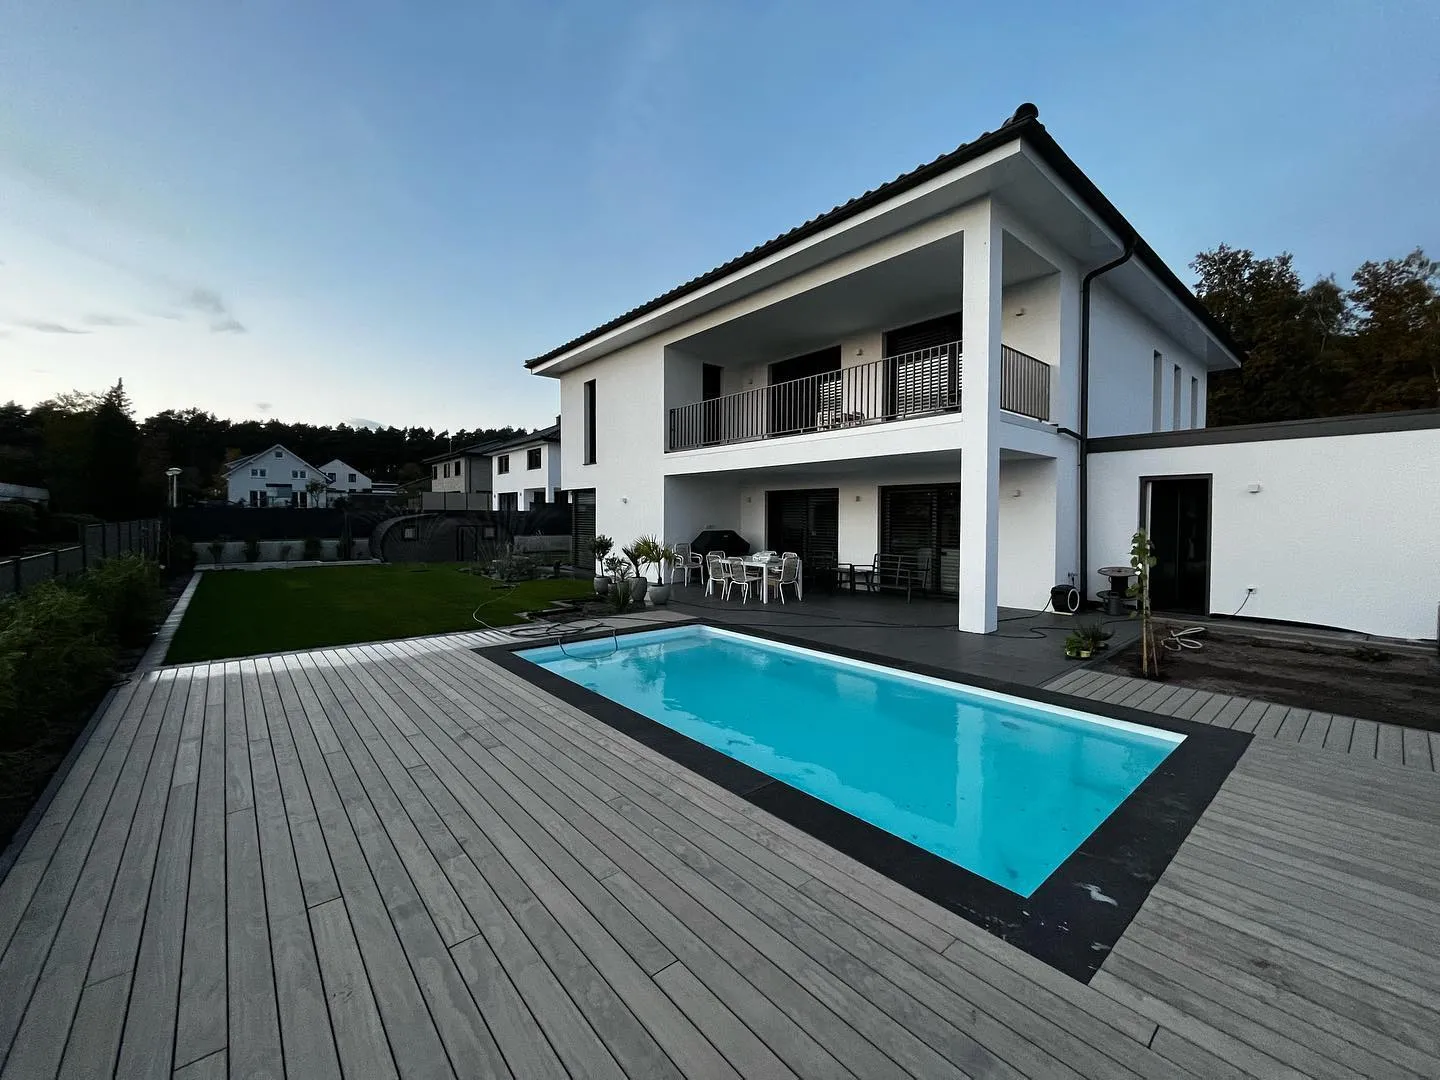
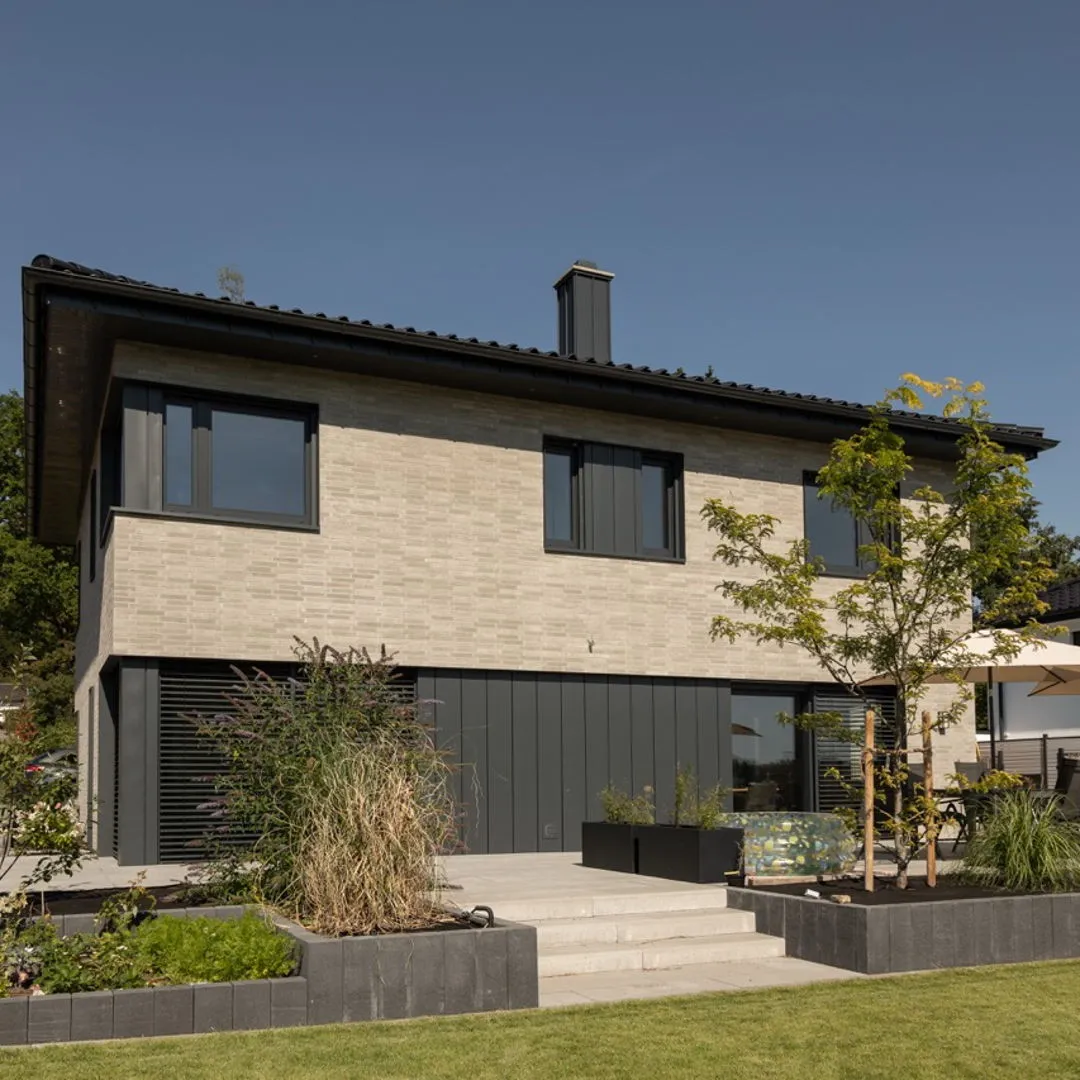
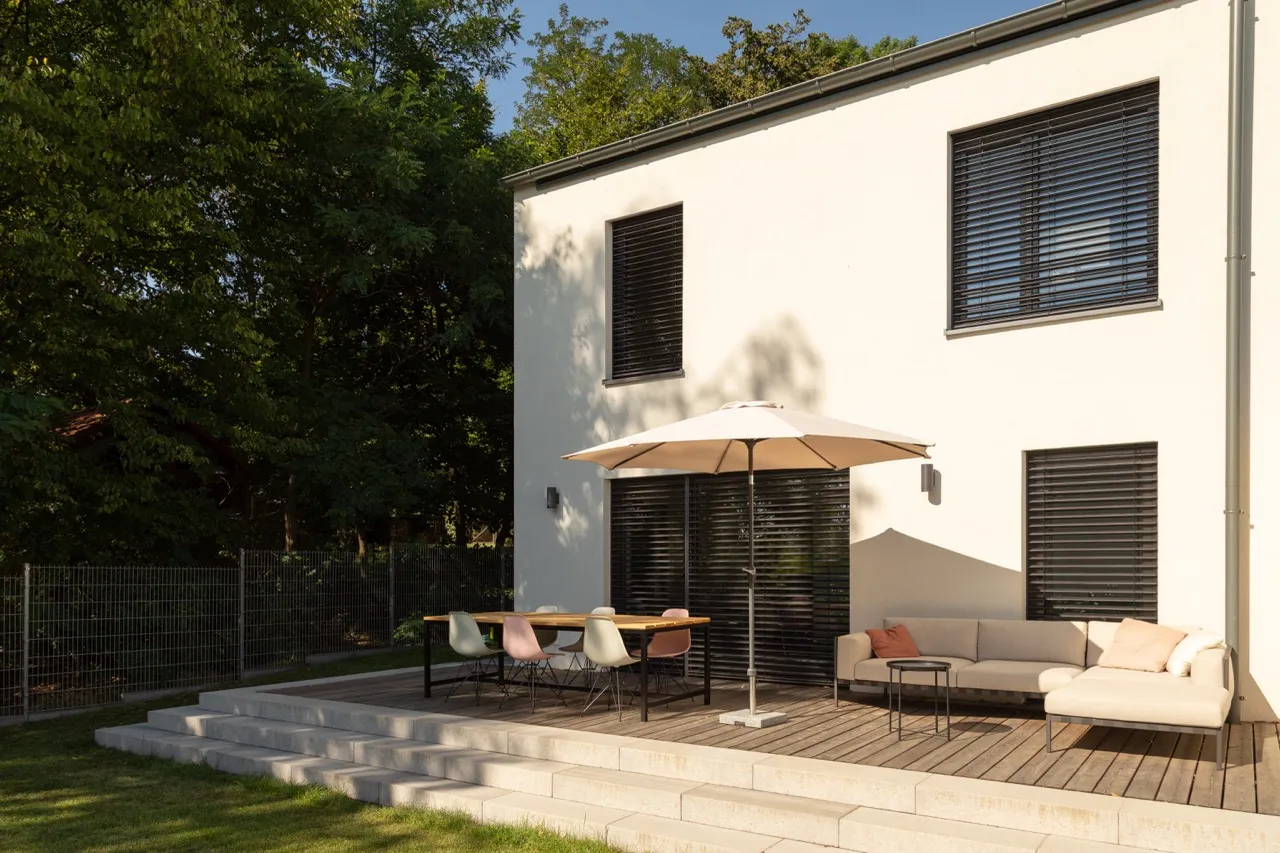
Construction
We build with our own crews, engineers and site managers, so the people who planned your building are the ones who build it. You get a fixed schedule, a photo report every week and one person responsible for the whole site.
- You receive
- A finished building, its documents and a warranty

What's included
- Earthworks and foundations
- Reinforced concrete frame and masonry
- Roofing and facades
- Windows, doors and glazing
- Electrics, plumbing, heating and ventilation
- Site management and quality control
- Handover with full documentation
Projects with this service

Renovation
From a tired apartment to a finished home, without the stress. We plan the work room by room, protect what stays, and hand back a space you can live in straight away.
- You receive
- A home ready to move into

What's included
- Demolition and preparation
- New layout and partitions
- All-new wiring and plumbing
- Plastering, screed and floors
- Kitchens and bathrooms
- Made-to-measure furniture
- Final clean and handover
We start from any condition
- Black frameBare walls and slabs, no systems yet.
- White framePlastered walls, screed floors and the main systems in place.
- Green frameReady for finishing: only final surfaces and fittings remain.
- TurnkeyFinished, furnished and ready to live in.
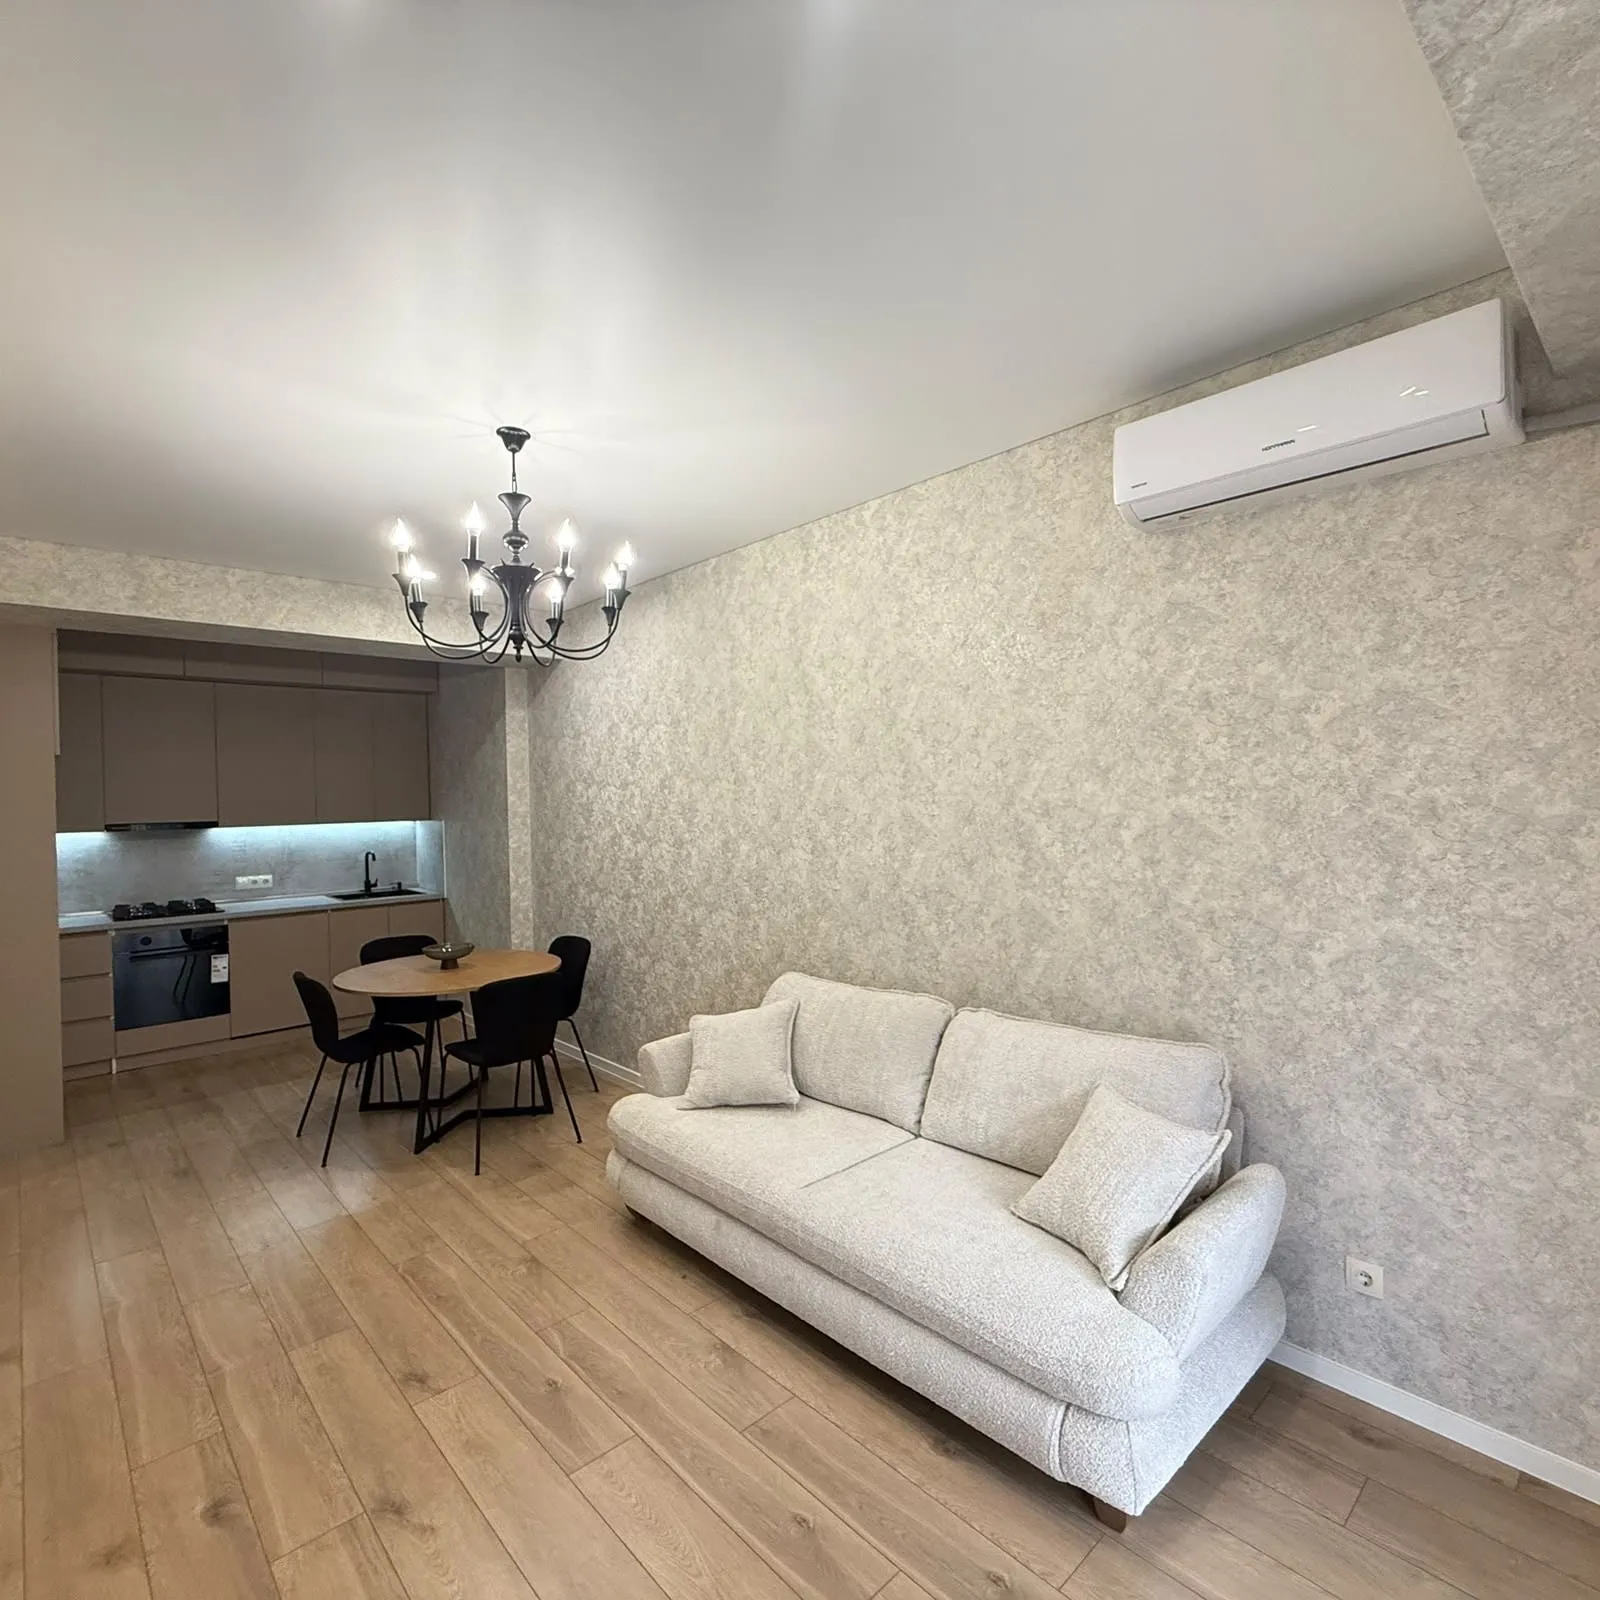
Projects with this service

Planning
The most expensive mistakes happen before construction starts. We check what your plot allows, what the project will really cost and how long it will take — and we handle the permits, so you start with certainty.
- You receive
- A clear budget, schedule and permits

What's included
- Plot analysis and building coefficients (K-1, K-2)
- Topographic and geological surveys
- Feasibility study and budget
- Construction permit
- Schedule and procurement of materials
- Project management and reporting
Projects with this service
Why design and build with one team
One contract
One agreement and one point of contact, instead of an architect, a builder and five subcontractors.
A realistic price
We price the design we will build ourselves, so the estimate is grounded in reality.
Faster
Design and construction planning run side by side, so work on site starts sooner.
One responsibility
If something is not right, there is no one else to blame — we simply fix it.